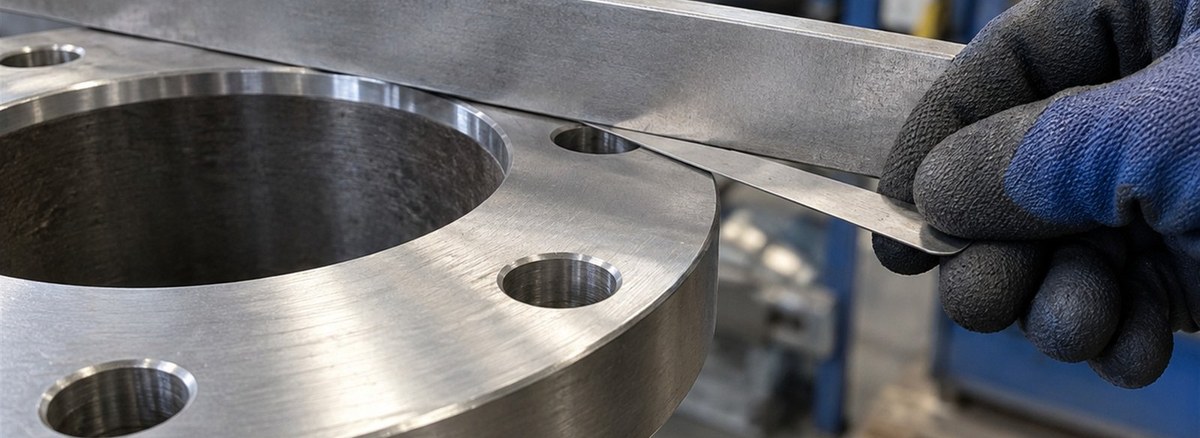
A flanged joint seals because two faces meet parallel to each other. If one face is tilted, the gasket is crushed too much on one side and too little on the other.
What is measured
- Flatness: Deviation of the face from an ideal plane, seen as dishing or bulging
- Axial runout: Deviation from perpendicularity to the pipe axis
- Parallelism: Angular difference between the two faces
- Radial offset: Centring of the bolt holes
Weld shrinkage is the most common cause of lost flatness, which is why checks are made after welding is complete.
Acceptance limits
Standards give limits by size, with larger diameters allowing greater deviation. In practice the accepted rule is that the difference in gap between faces should not exceed a small percentage of the gasket thickness. Where a specification exists, its limit governs.
What must not be done when misalignment exceeds the limit is clear: pulling the joint closed with bolts. That loads the gasket unevenly and locks permanent stress into the pipe.
How to check on site
| Measurement | Method |
|---|---|
| Flatness | Straight edge and feeler gauge |
| Parallelism | Feeler gauge at four points |
| Axial runout | Dial gauge while rotating |
| Hole alignment | Trial fit with a drift pin |
Measure at four positions (12, 3, 6 and 9 o'clock) and record the values. A clear difference means correction is needed at the weld, the support or the pipe end.
Corrections
Slight deviations can be handled by on-site machining. Tilt caused by weld shrinkage means cutting and re-preparing the pipe end. Deviation at an equipment connection calls for a review of supports, because imposing a moment on a pump or valve shortens its life.
Related: five rules for fitting a flange, main causes of flange leaks.
FAQ
Can misalignment be corrected with bolts?
No. Pulling a joint closed crushes the gasket on one side and locks stress into the pipe.
When should the check be made?
After welding is complete, because weld shrinkage distorts flatness.
Which tools are enough?
A straight edge and feeler gauge cover most checks; a dial gauge is used for axial runout.
Send us your material list; we reply with price and lead time the same day.
Request a quote