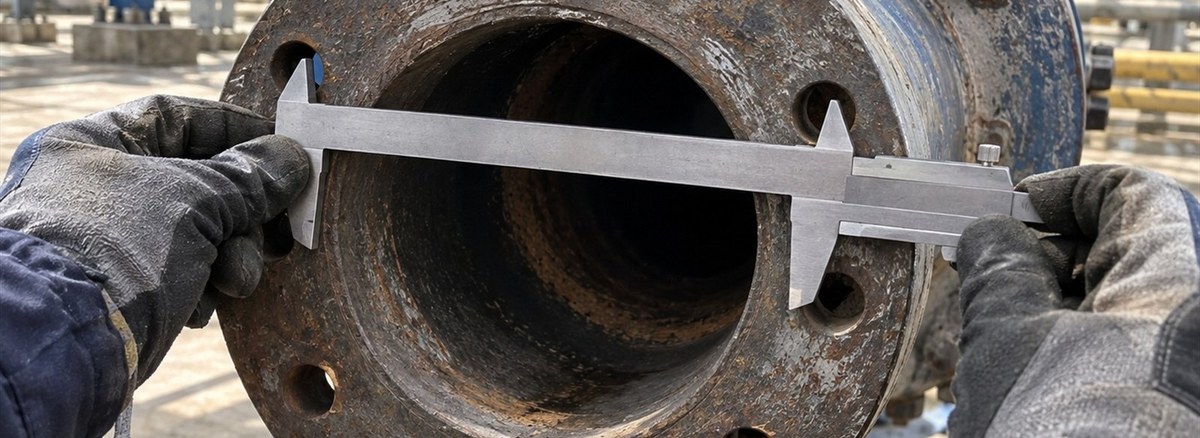
When a flange with unreadable markings turns up in the store or on a dismantled line, there are two options: guess, or measure. Guessing means a part of the wrong pressure class going back into the line. The sequence below gets you to an answer with the tools available in the field.
1. Measure the outside diameter and bolt circle
The identity of a flange lies in these two dimensions. Outside diameter, bolt circle, bolt count and bolt hole diameter together match a single line in the ASME B16.5 or EN 1092-1 tables. Even at the same nominal size, 150# and 300# have different bolt circles, so the pressure class follows from the measurement.
Our flange dimension tables can be used for comparison.
2. Tell the standards apart
ASME and EN flanges are easy to confuse. Practical markers:
| Observation | ASME B16.5 | EN 1092-1 |
|---|---|---|
| Measuring system | Inch based, rounded metric equivalents | Metric, DN based |
| Bolt count | Commonly 4, 8, 12, 16 | 4, 8, 12, 16 and intermediate values |
| Class notation | 150#, 300#, 600# | PN6, PN10, PN16, PN40 |
| Face raise | About 1.6 mm in 150#/300# | 2 mm in type B1 |
3. Check thickness and hub
Body thickness increases noticeably with class at the same size. On a weld neck flange the hub bore shows which pipe schedule it was machined for. On a blind flange the thickness alone already narrows the class.
4. Determine the face type
Is the face raised (RF), completely flat (FF) or grooved (RTJ)? This decides both gasket selection and compatibility with the mating flange. More in flange face types.
5. Verify the material
Visual judgement is not enough here. Available methods:
- Magnet test: Carbon steel and ferritic grades are magnetic, austenitic stainless generally is not. This gives only a coarse separation.
- PMI (portable spectrometer): Measures alloying elements and reliably separates F304 from F316 or identifies chromium molybdenum grades such as P11 and P22.
- Hardness test: Shows whether NACE limits are met in sour service.
For alloy or critical service parts, no decision should be made without a PMI report.
6. Do not put an undocumented part in a critical line
Even when the dimensions confirm the class, a part without heat number traceability is normally not accepted in a line under ASME B31.3. Such items are better used on utility lines or as templates, while new certified parts go into pressurised process service.
Send us the dimensions of the missing item and we will match it from stock or production: enquiry form.
FAQ
Can the pressure class be found by measurement?
Yes. Outside diameter, bolt circle, bolt count and hole diameter together match a single class in the standard tables.
Does the magnet test prove stainless?
No. Cold worked austenitic parts can be partly magnetic; PMI is needed for a definite answer.
Can an unmarked flange be used?
Not in critical pressurised service. A part without traceability documents is rejected during inspection.
Send us your material list; we reply with price and lead time the same day.
Request a quote